156 FAIRWAY DRIVE
$570,000.
3 Bedrooms 3 Full Baths 2,452 Square Feet 0.92 Acre
“Home is where the pines whisper, the porch light stays on, and the fairway view never gets old.”
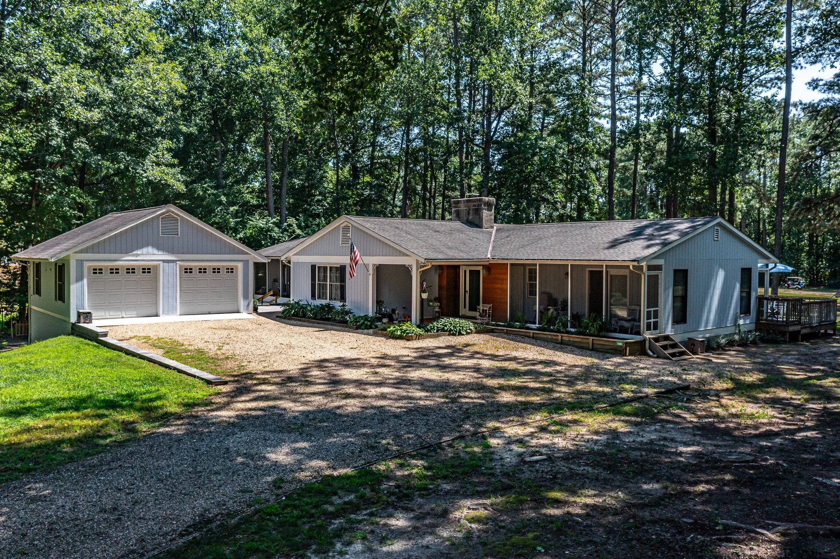
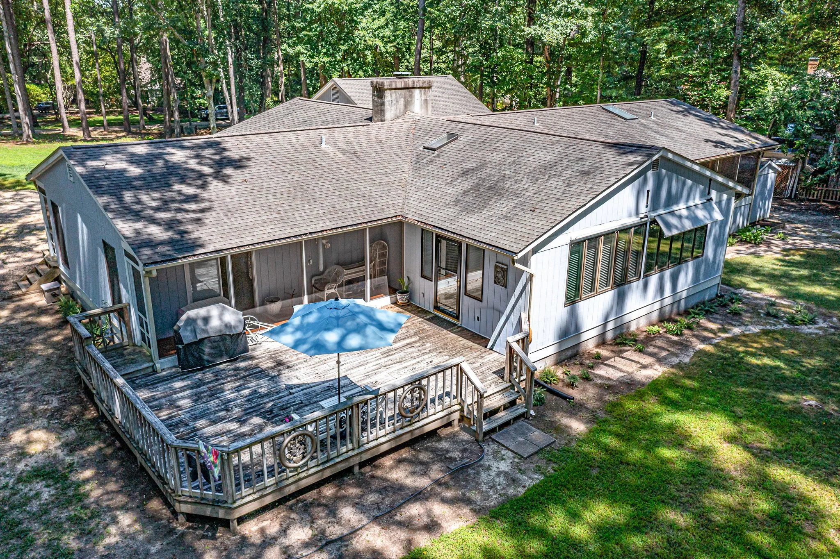
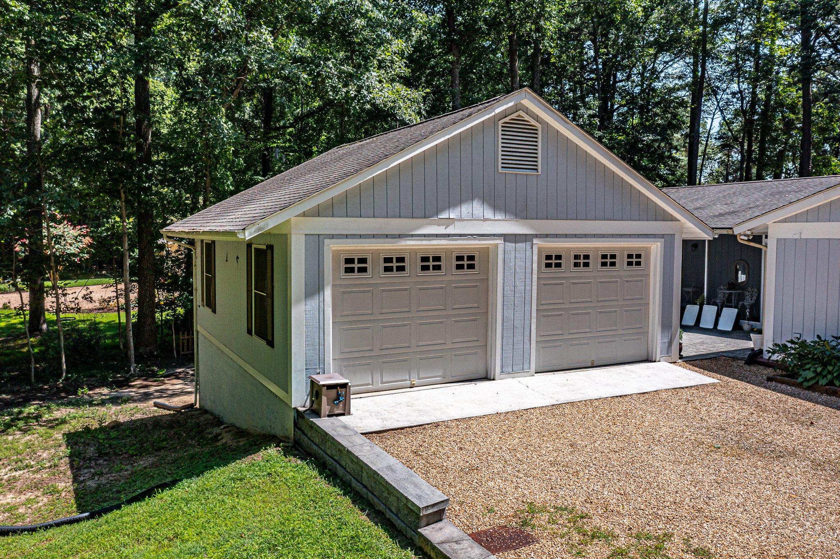
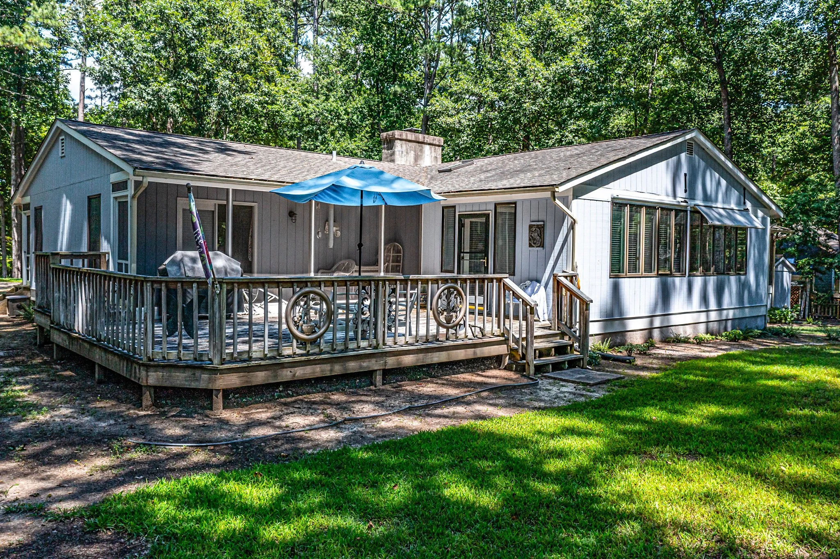
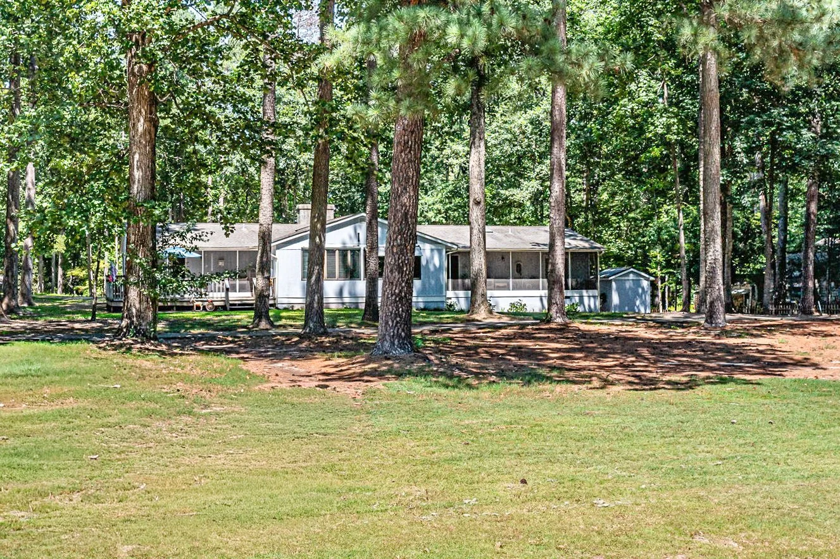
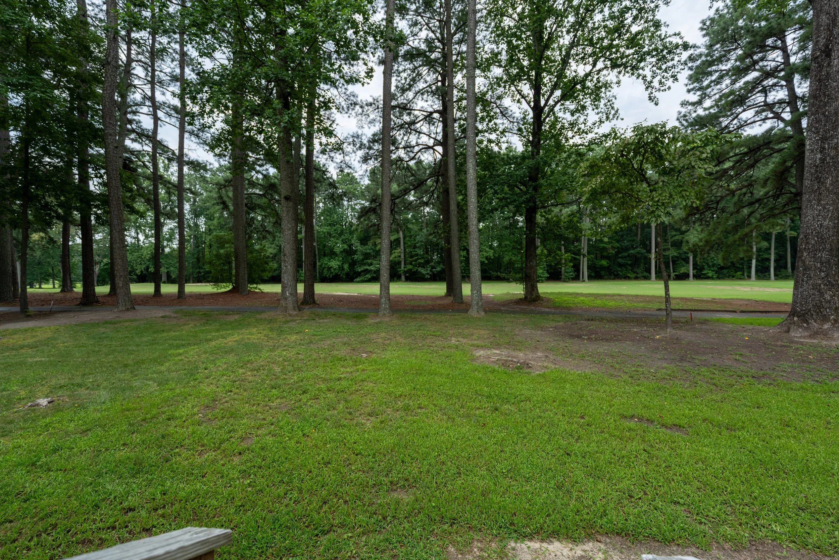
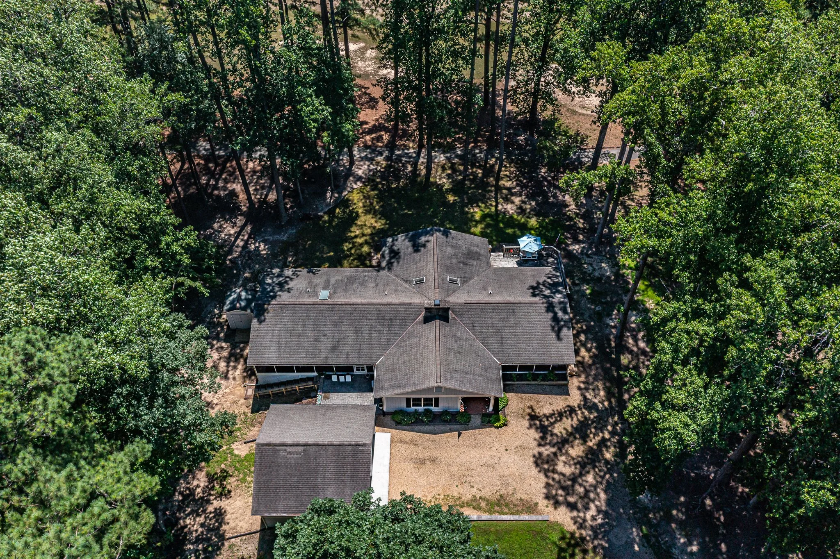
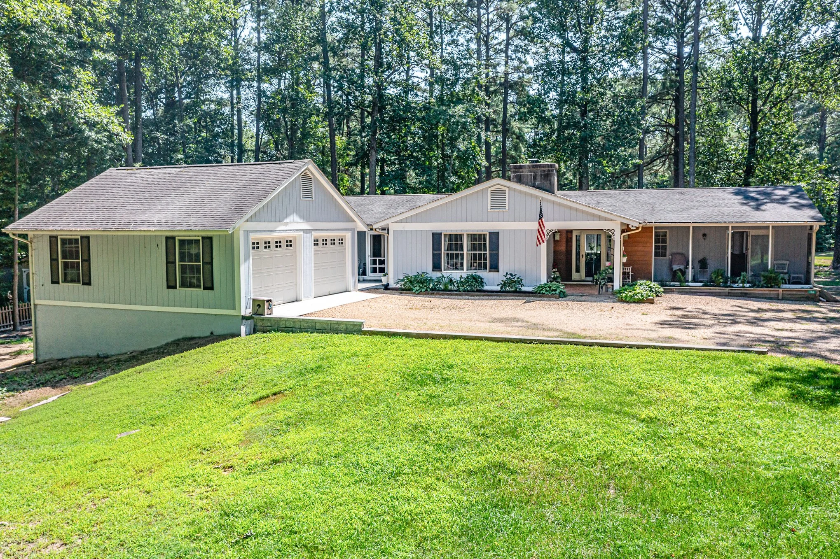
Tucked away on nearly an acre of wooded privacy along the second fairway of the Golden Eagle Golf Course, 156 Fairway Drive is one of those rare Irvington properties that feels like a retreat the moment you turn down the drive. Mature pines rise around the home's low, easy rooflines, framing a wraparound screened porch, a spacious multi-level deck, and a detached two-car garage — all set against a backdrop of green fairway views. It's a home built for slowing down: morning coffee under the umbrella on the deck, evenings on the screened porch, and a setting quiet enough that the loudest sound most days is birdsong in the pines. Read on for a full look inside this Northern Neck getaway.
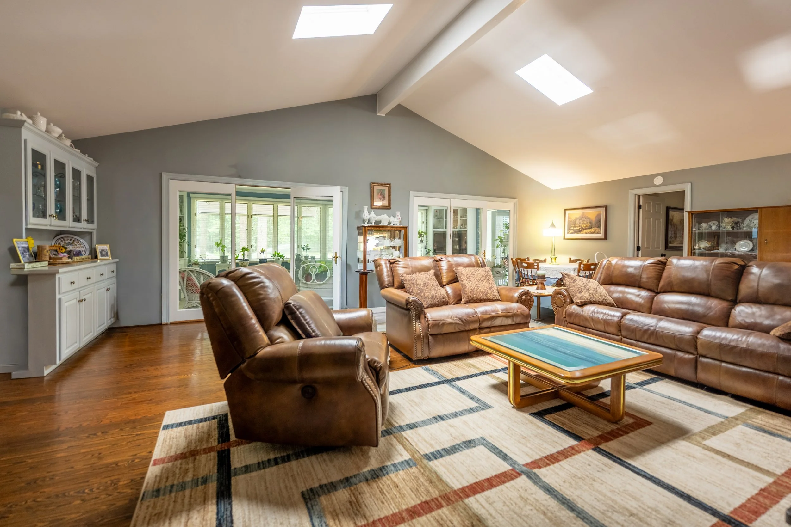
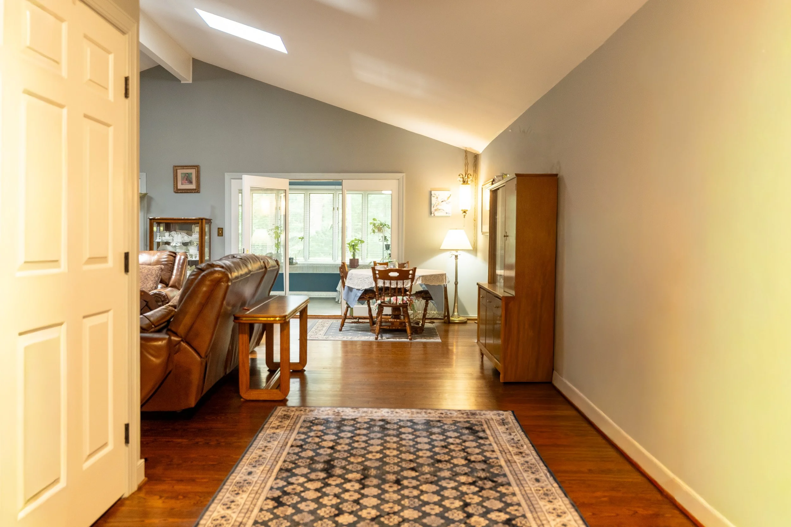
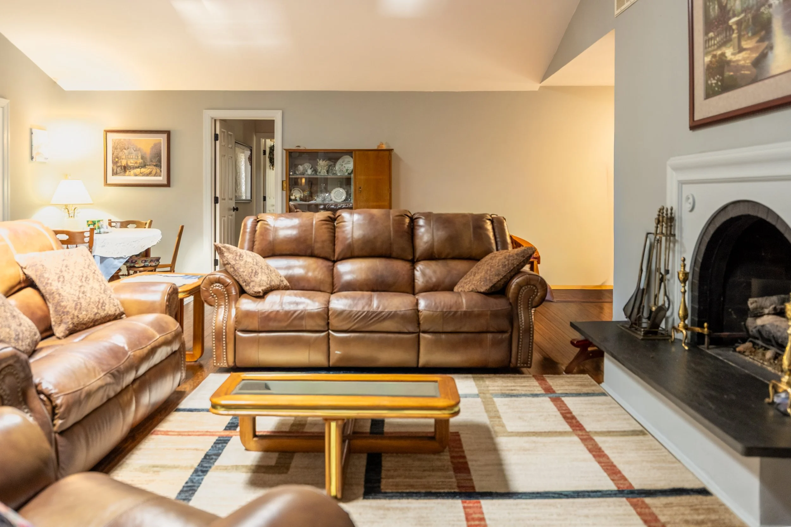
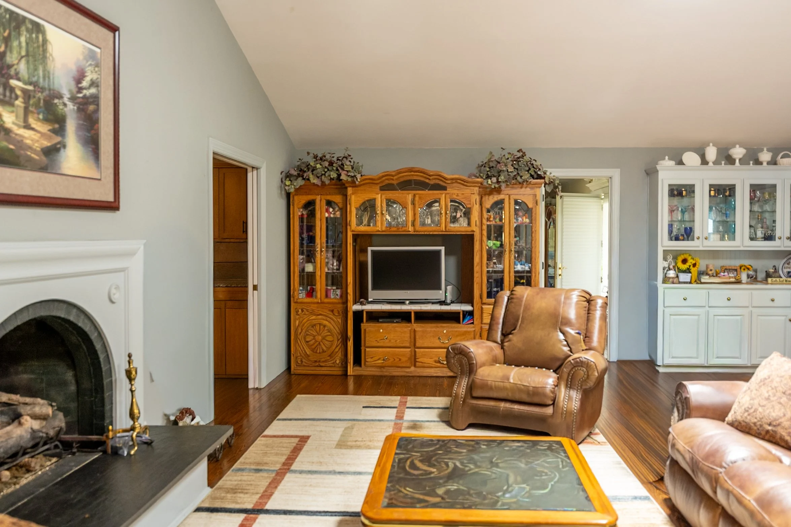
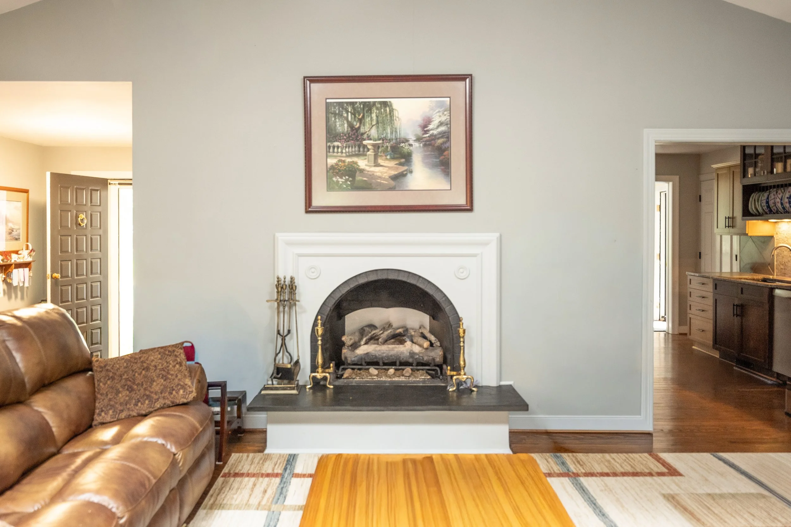
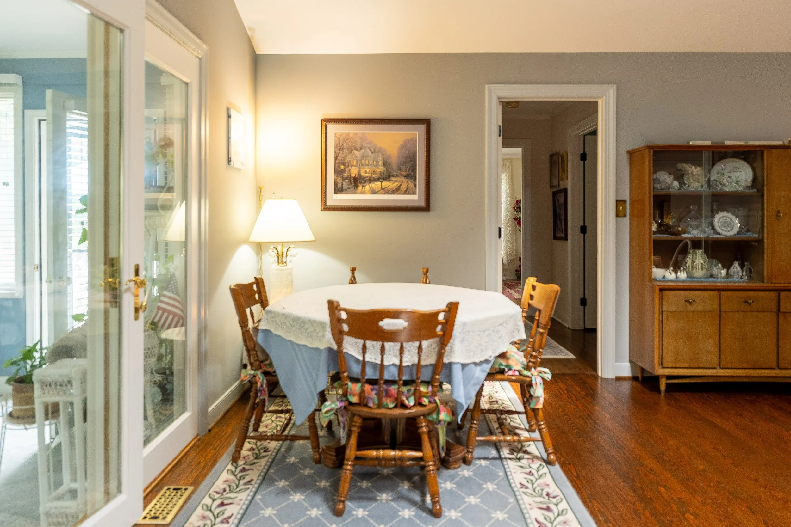
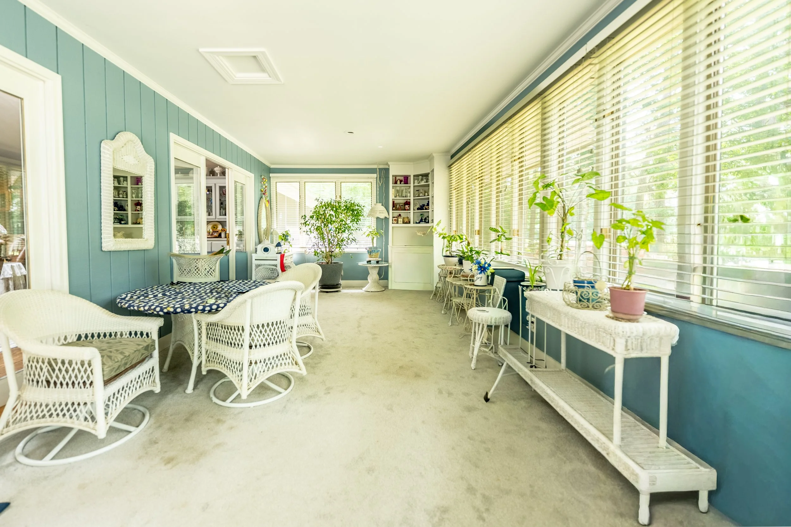
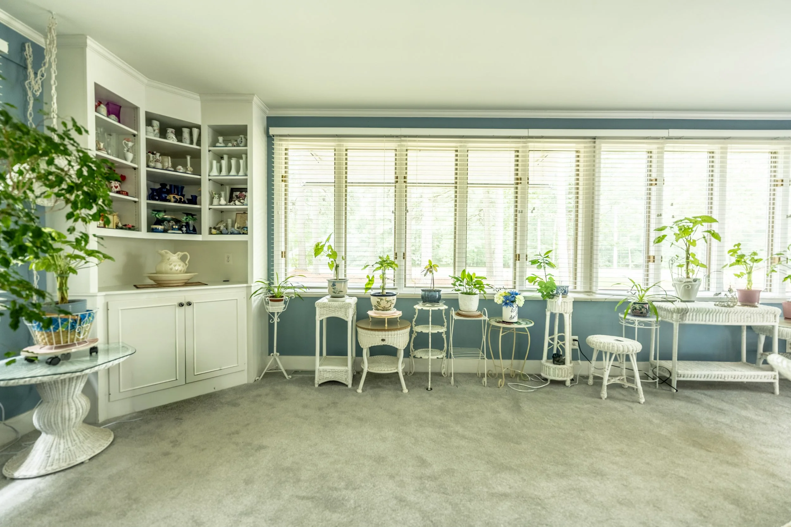
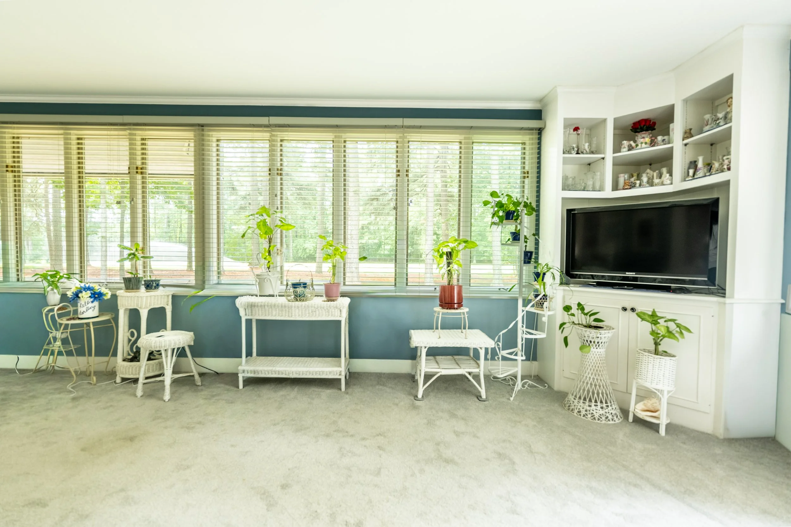
The great room anchors the home with soaring vaulted ceilings, twin skylights that flood the space with natural light, and a graceful arched fireplace framed in white millwork — a warm focal point for gathering on cool evenings. Rich hardwood floors and an open layout connect the living area to a built-in entertainment center and glass-front cabinetry, while French doors on either side open to the home's real showstopper: a long, light-filled sunroom. Wrapped in windows and finished with soft blue paneled walls, the sunroom offers a peaceful, plant-filled retreat with built-in shelving and room for casual seating — the kind of space that begs for morning coffee, afternoon reading, or simply watching the wooded grounds change with the seasons.
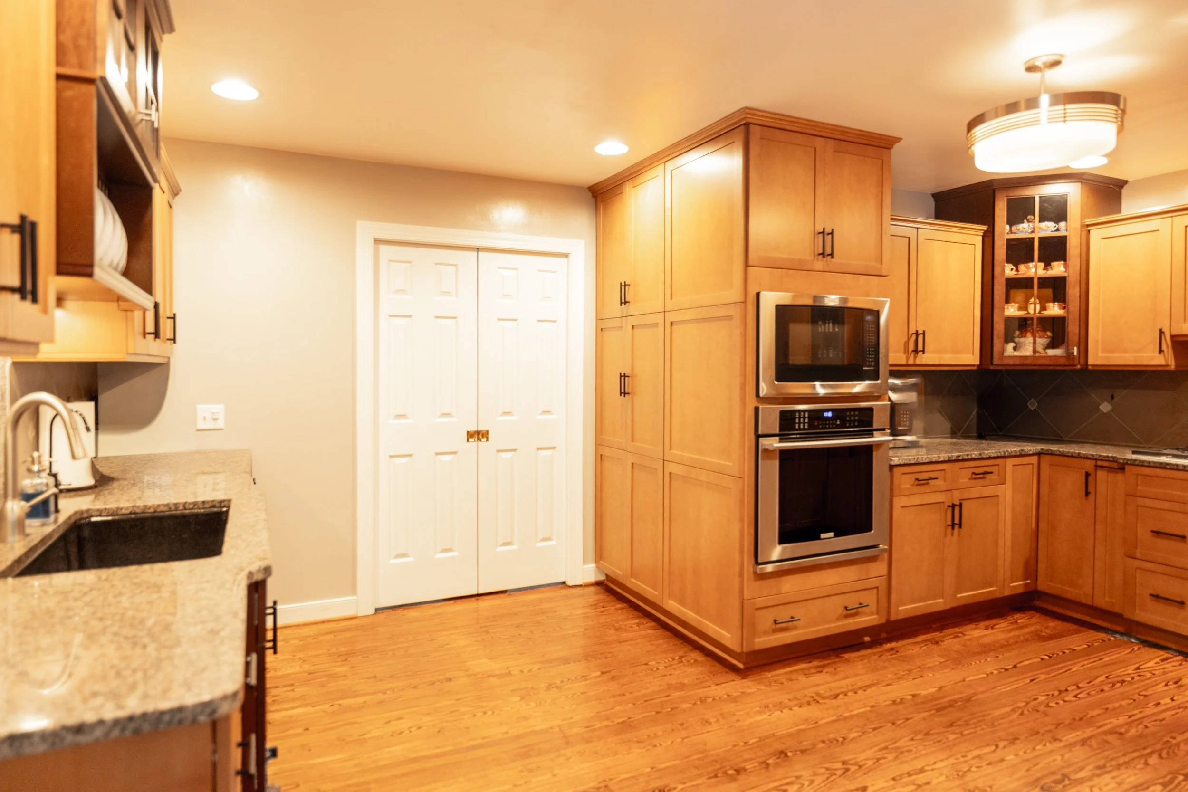
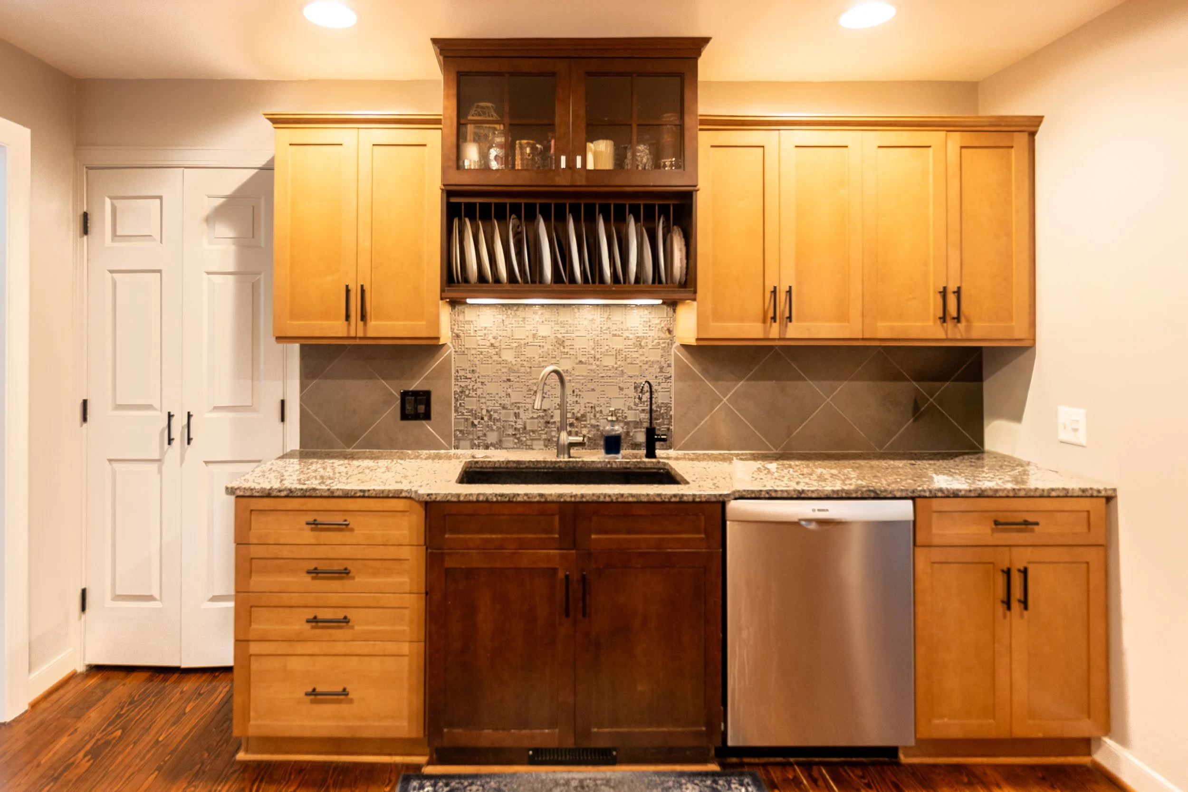
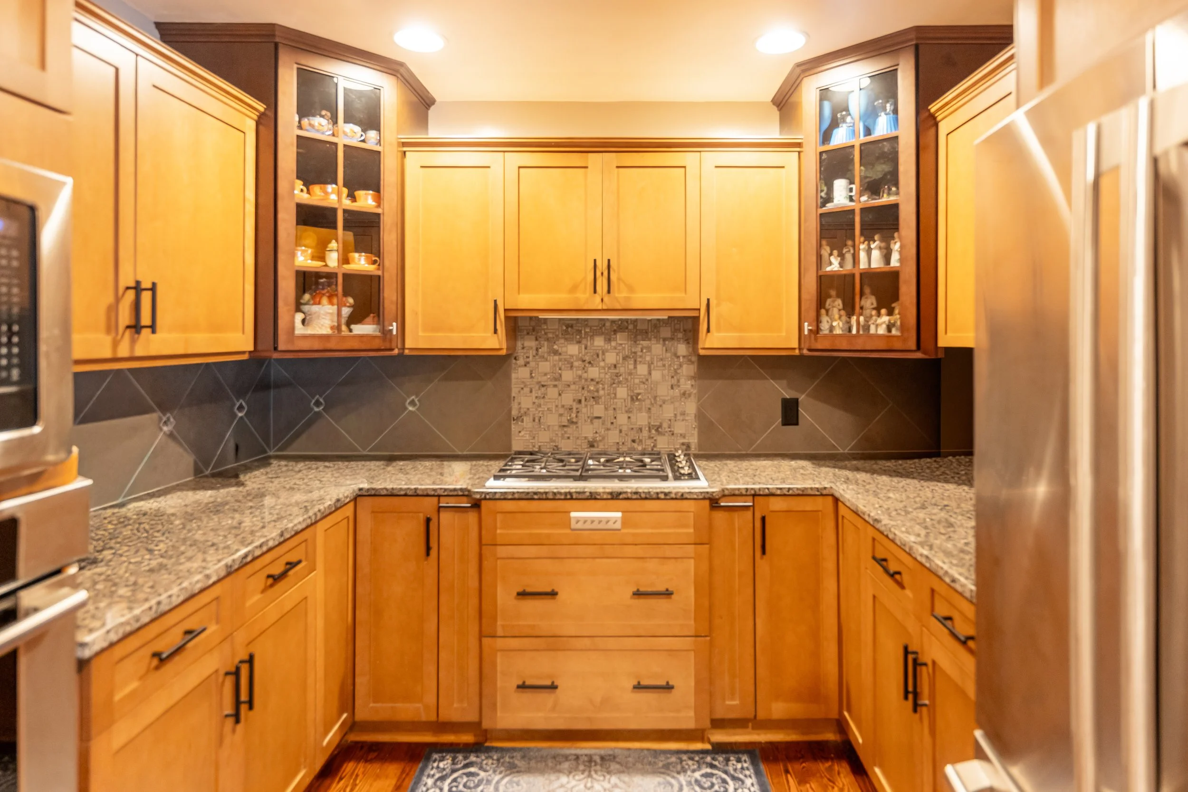
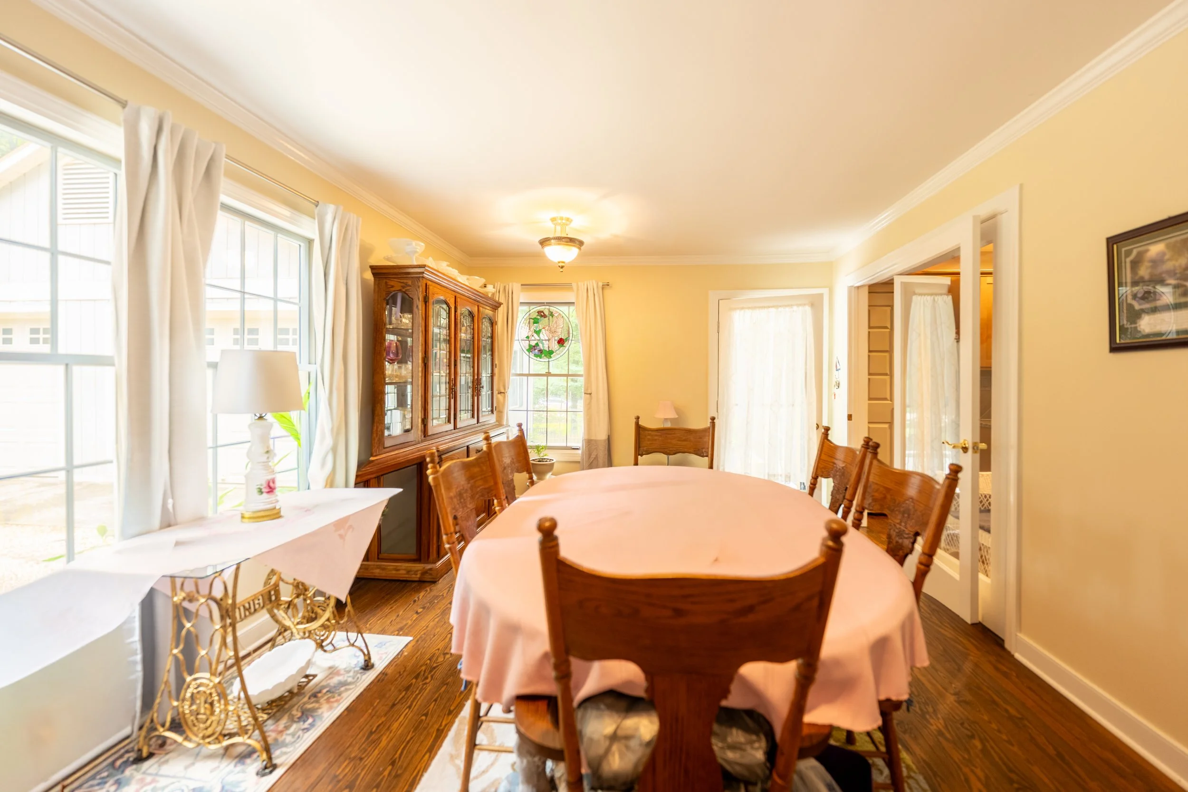
The kitchen has been thoughtfully designed with rich two-tone cabinetry, granite countertops, and a mosaic tile backsplash that adds a designer touch throughout. A gas cooktop, built-in wall oven and microwave, and a wet-bar-style prep sink with glass-front display cabinets and an open plate rack make the space as functional as it is beautiful, while abundant storage keeps everything within easy reach. Just off the kitchen, a sunny dining room welcomes gatherings large and small, anchored by a built-in china cabinet with arched glass-front shelving perfect for displaying heirloom china and collectibles.
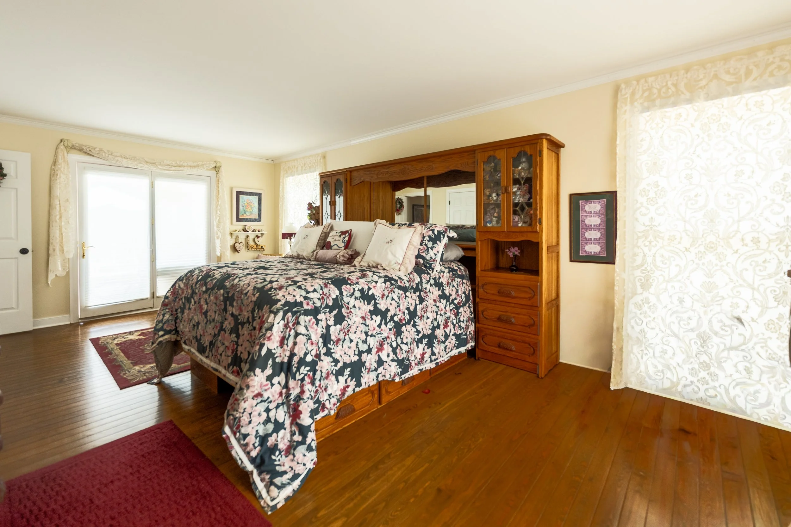
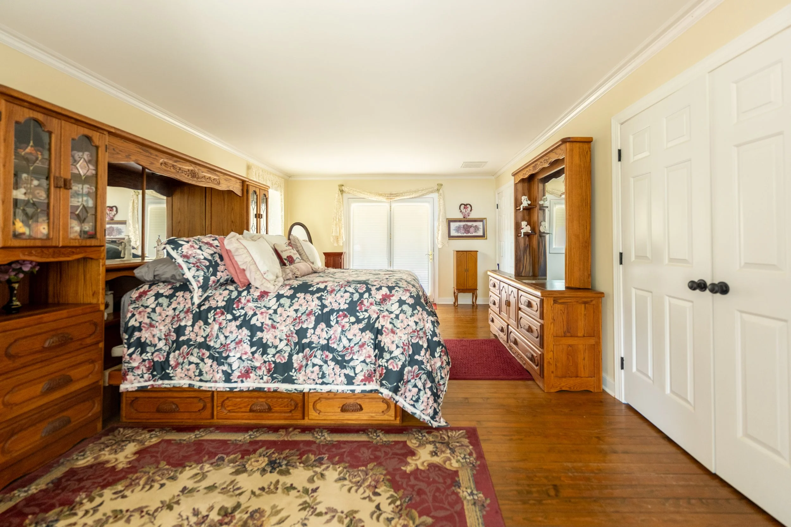
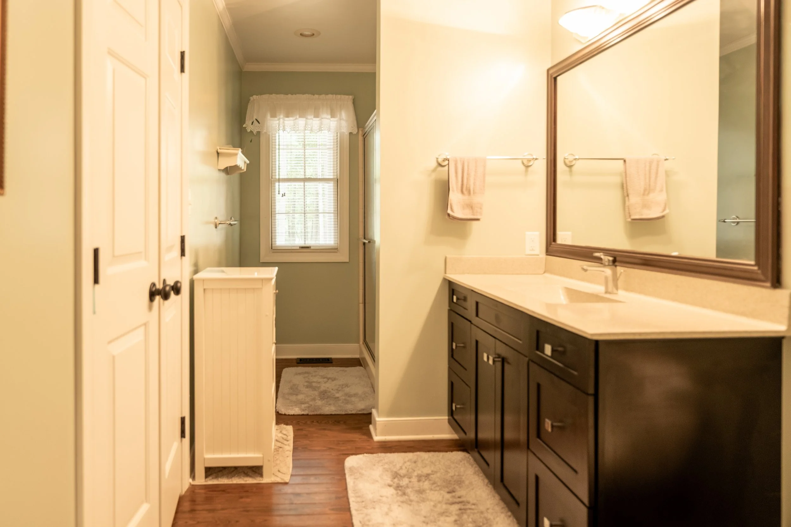
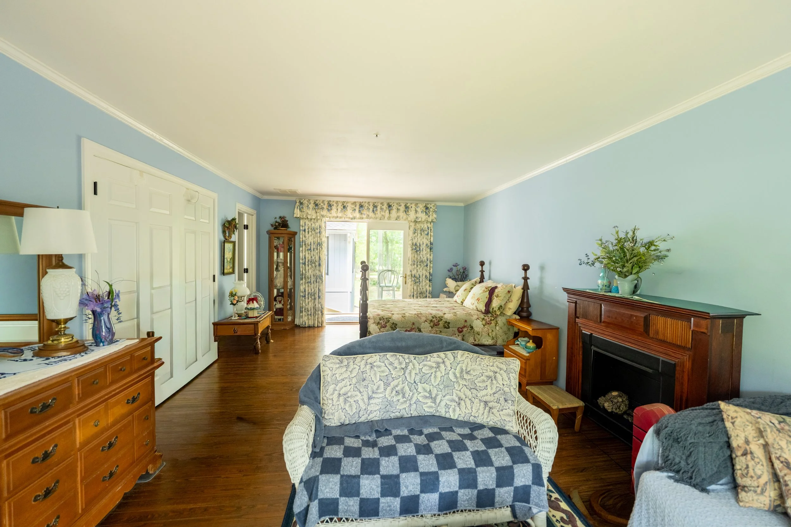
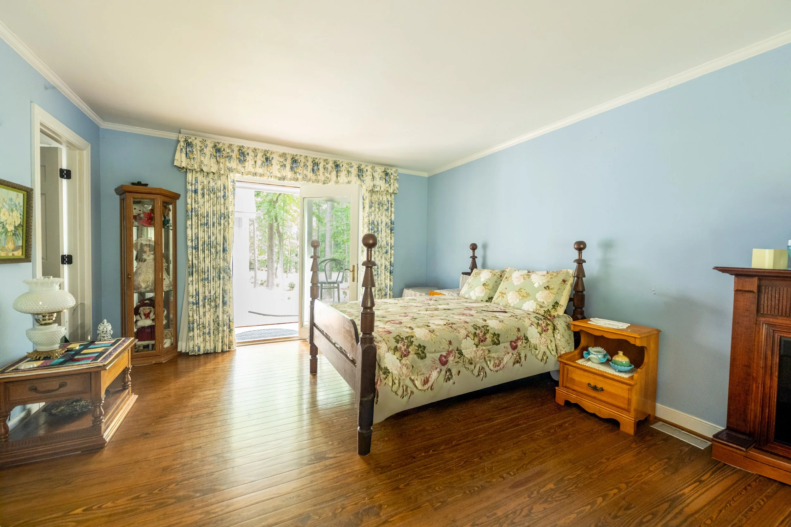
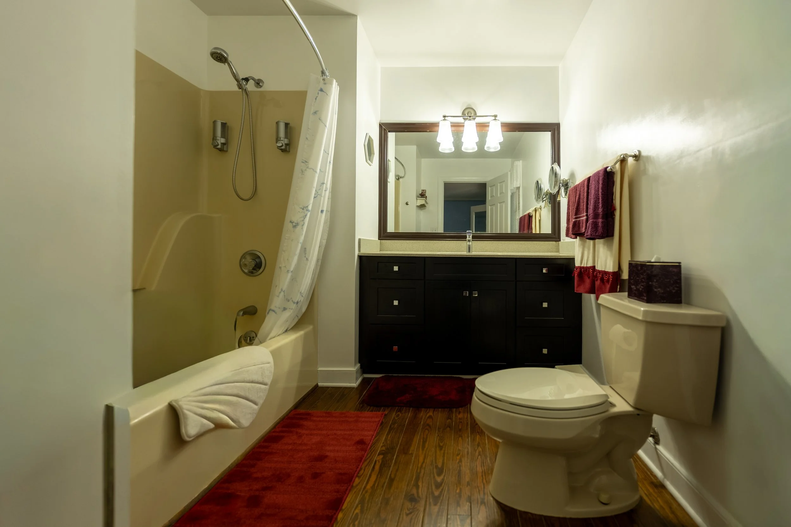
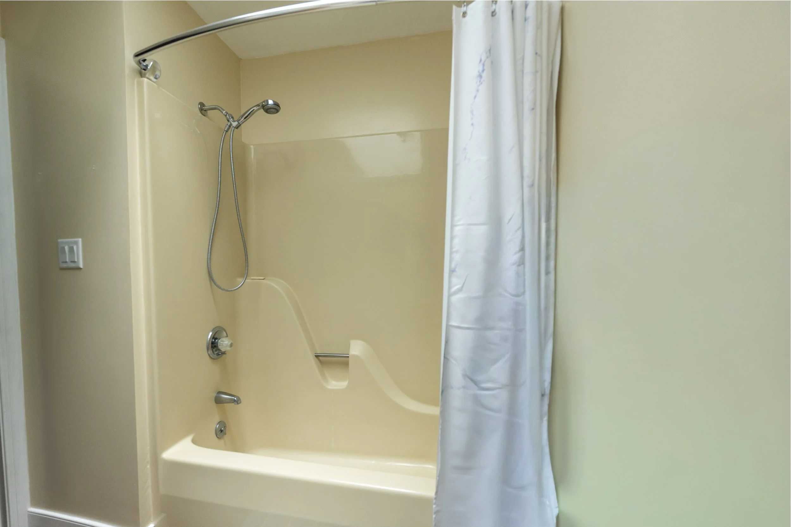
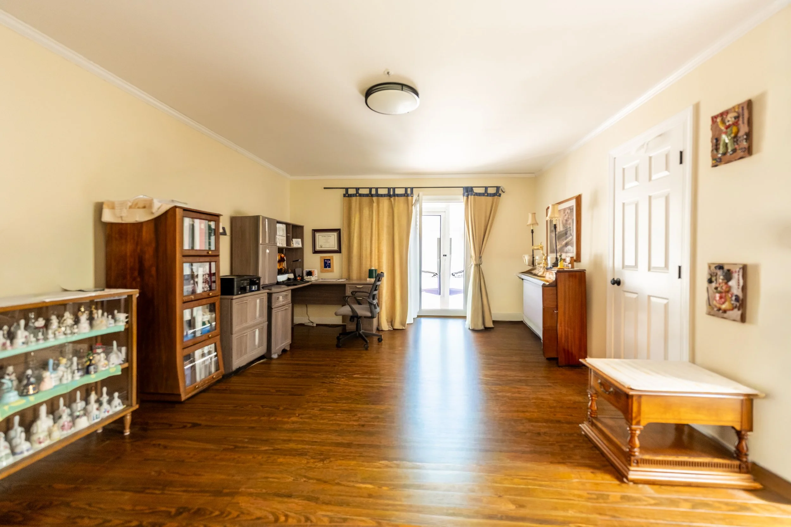
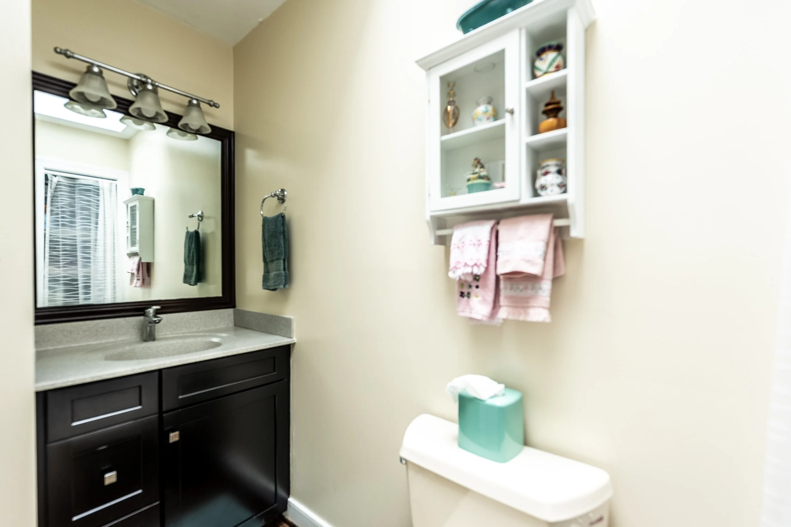
The primary suite is a true respite, with soft yellow walls, rich hardwood floors, and private French-door access to the back deck and front porch for quiet mornings outdoors. An en-suite bath offers a furniture-style vanity. A second spacious bedroom offers a private porch and an updated en-suite bath with a sleek vanity and glass-tile accents. The third bedroom is equally versatile, currently configured as a bright home office with French doors leading to the outdoors — ideal for remote work or a quiet study. Throughout, warm wood tones, generous closets, and thoughtful natural light make each bedroom feel like its own private escape.
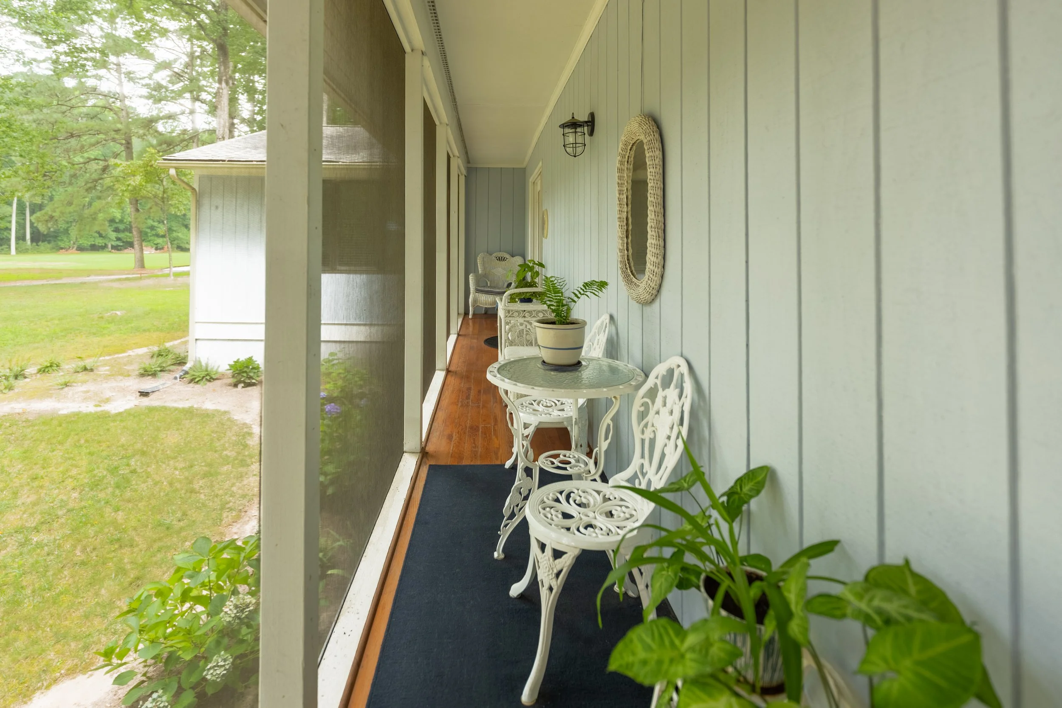
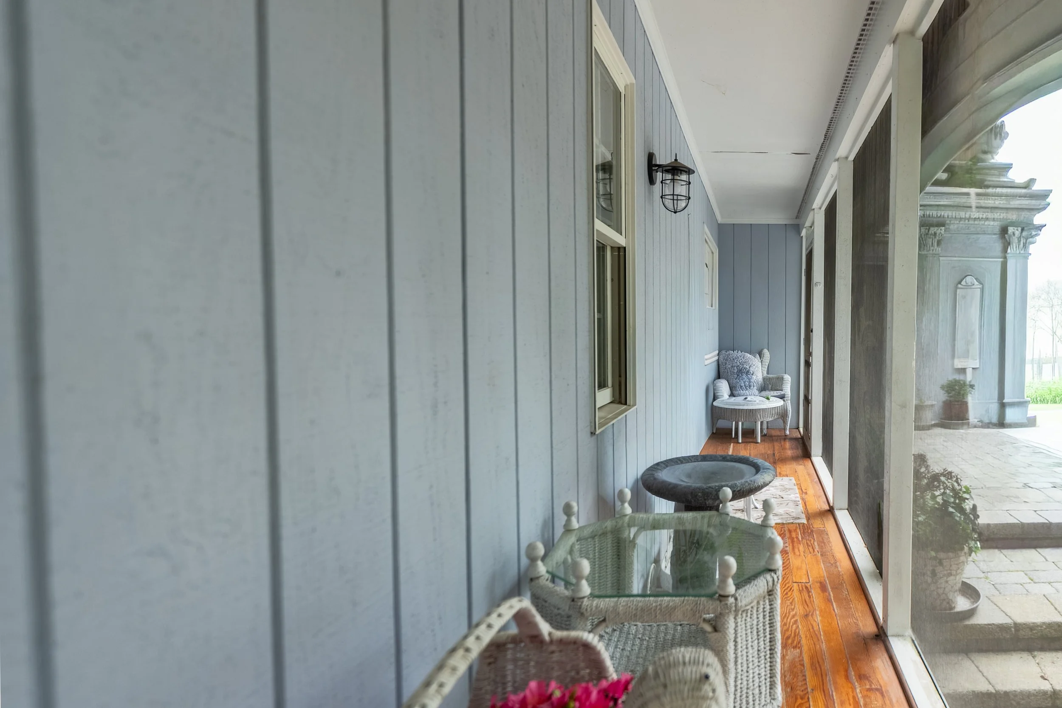
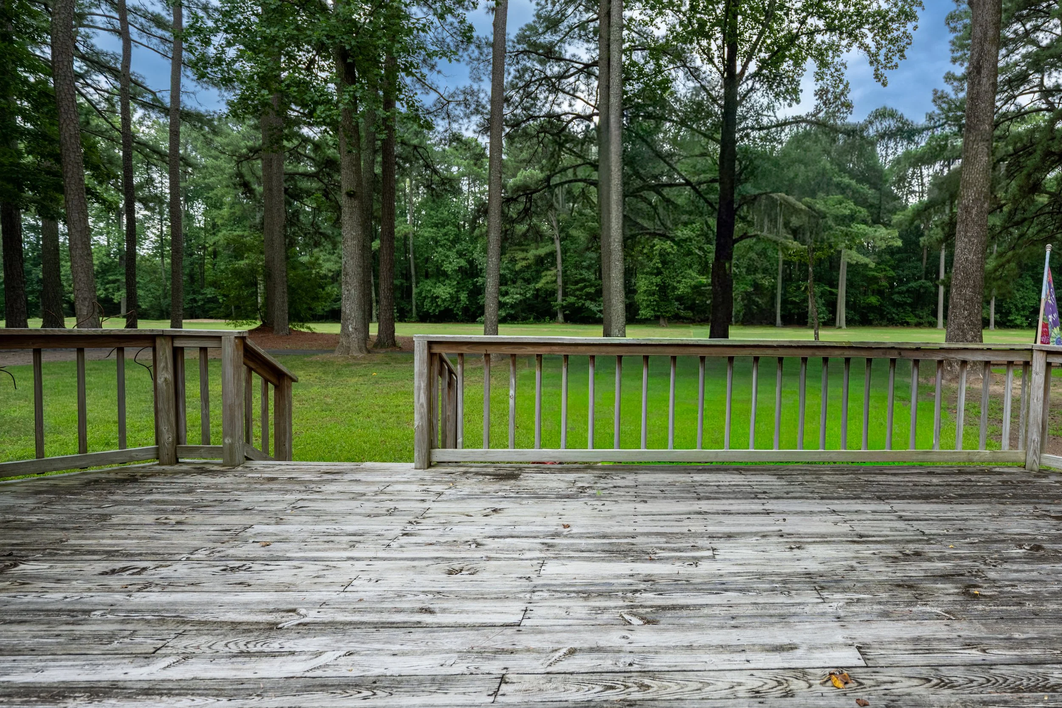
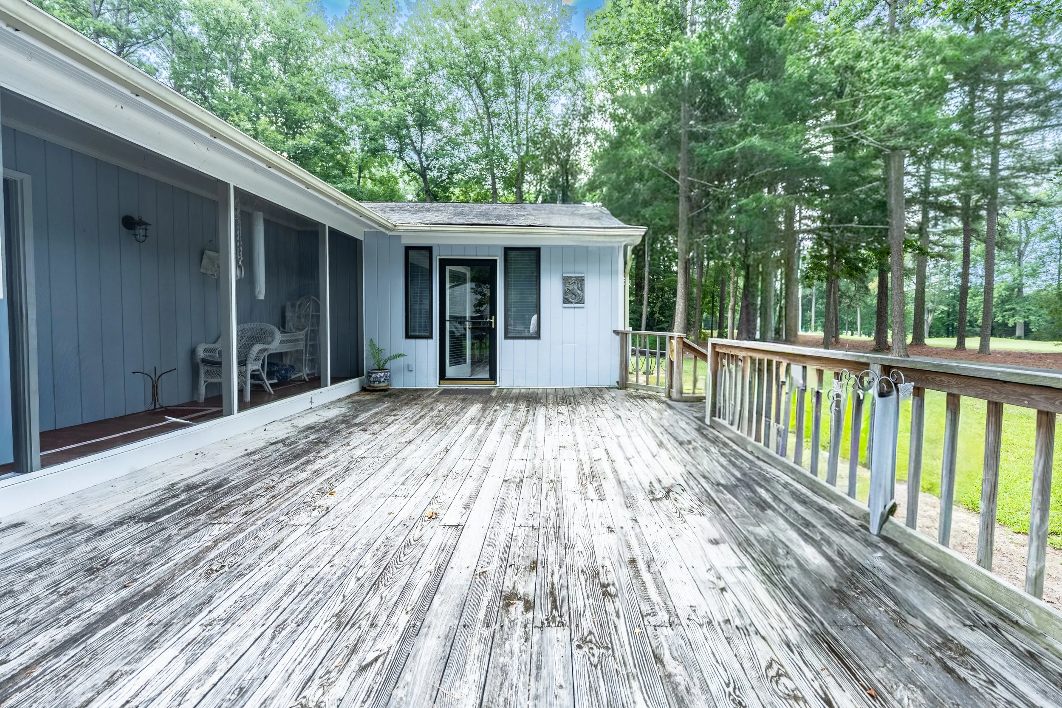
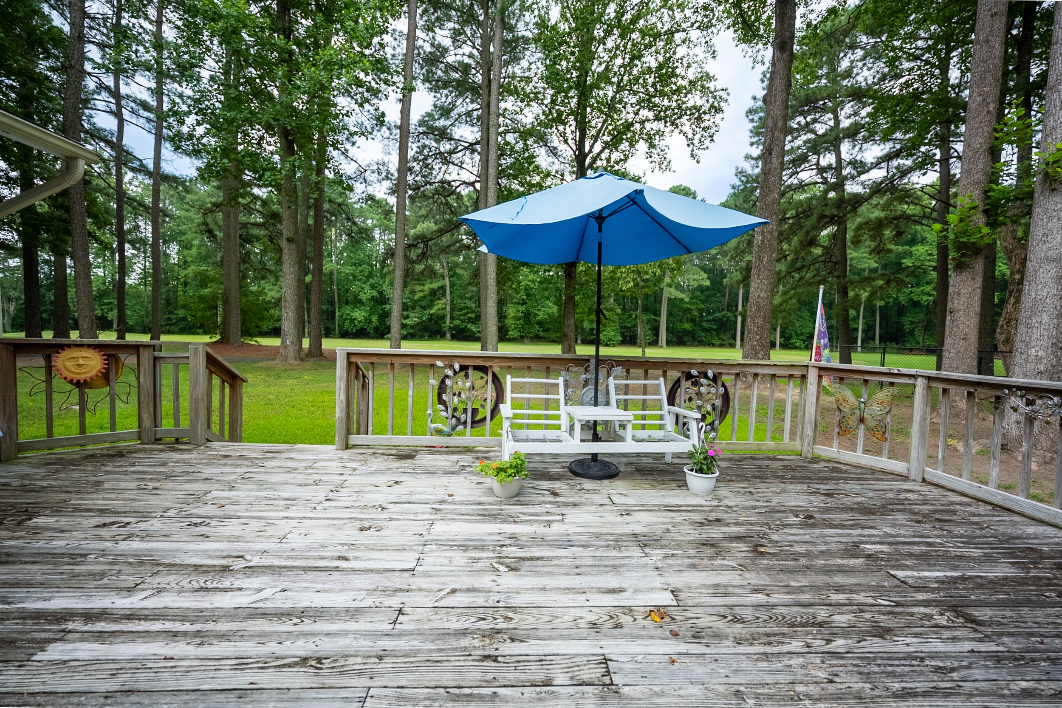
Outdoor living is central to this home’s charm, with a sprawling deck offering ample space for grilling, dining, and simply taking in the views of the wooded fairway. A cozy screened porch, furnished with wicker seating and a bistro table, runs the length of the home and provides a bug-free spot for morning coffee or evening relaxation. In contrast, a second, narrower screened porch off the primary suite offers a more private outdoor nook. Together, the porches and deck create nearly wraparound outdoor living space, framed by mature pines and open lawn, and perfectly suited to enjoying the peace and privacy of the Golden Eagle setting in every season.
LOCATION
Interested? Let’s talk.
Emily Carter
Emily Donofrio